
Acquiring a commercial property represents one of the most significant capital investments an organization or investment group can make. While a building financial figures, rent rolls, and projected cap rates might look highly attractive on initial pitch sheets, the physical reality of the structure often tells a much broader story. Performing thorough physical due diligence and an exhaustive property condition assessment is the single best strategy to protect invested capital, manage operational risk, and prevent costly surprises after closing the deal.
The due diligence process serves as an intensive information-gathering mission that transforms baseline operational assumptions into verified facts. Investors who rush through this critical evaluation period or cut corners on comprehensive physical inspections often find themselves facing immediate capital expenditures that destroy operating margins. From structural integrity and utility capacities to regulatory code compliance and future deferred maintenance costs, every element of a physical asset demands methodical evaluation during acquisition planning.
Navigating the intricacies of commercial real estate law requires a structured approach that aligns legal frameworks with physical inspection realities. A proper acquisition plan ensures that every purchase agreement, title exception, environmental report, and engineering assessment works together smoothly. Buyers need to know exact asset conditions before signing final closing documents so they can negotiate fair price adjustments, request seller repairs, or establish adequate capital escrow credits.
Commercial transactions involve a complex mix of physical building components, environmental considerations, lease terms, and long-term financial liabilities. A successful buyer coordinates a team of experienced third-party professionals who inspect systems from foundation footings all the way to the roofline. By taking a disciplined approach to evaluating each major component, investors safeguard their portfolios and position their acquisitions for long-term operational success. Thorough risk evaluation remains the cornerstone of sound real estate underwriting.
Comprehensive Roof and Envelope Evaluations
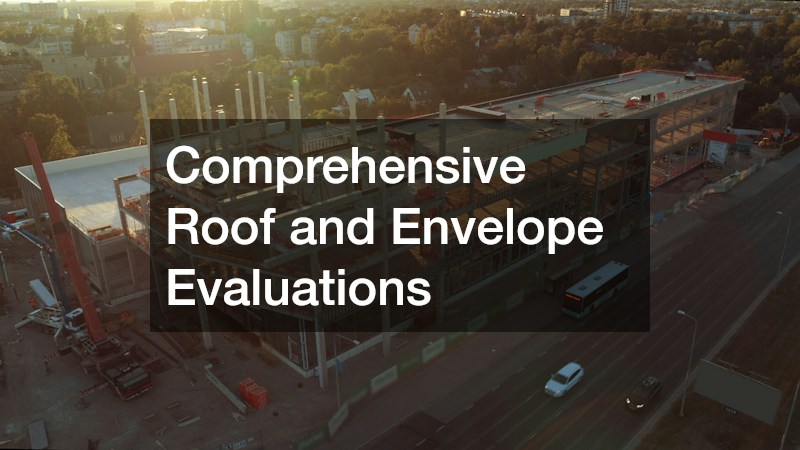
Building envelopes protect interior assets and tenant improvements from weather damage and long-term structural decay. A physical evaluation naturally starts at the highest point of the building, where constant weather exposure creates the greatest potential for hidden deterioration. Assessing structural decking, insulation layers, flashing details, and surface membranes allows buyers to project capital requirements accurately over a ten to fifteen-year holding period.
Water intrusion remains the primary cause of unbudgeted commercial property repairs and tenant disputes. Inspecting flat membranes, pitch pockets, parapet walls, expansion joints, and roof penetrations reveals whether previous owners maintained the structure or simply applied temporary patches over active leaks. Engaging a specialist in commercial roofing provides a clear picture of remaining useful service life, active manufacturer warranty coverage, and potential roof replacement timelines.
Beyond immediate leakage hazards, engineering assessors must carefully evaluate ponding water, flashing seals, overflow scuppers, and roof drain capacities. Standing water adds tremendous dead weight to structural supports and dramatically accelerates membrane breakdown over time. An engineering assessment documents roof membrane age, core sample moisture conditions, and structural load allowances for auxiliary rooftop equipment or future solar installations.
Wall cladding, masonry expansion joints, exterior sealants, and window glazing assemblies also require meticulous scrutiny. Small cracks in exterior insulation finishing systems or brick veneer can hide major moisture retention behind structural walls. Buyers should demand documented histories of recent exterior repairs, waterproofing treatments, and structural sealant replacements before finalizing purchasing terms or removing inspection contingencies from purchase contracts. Comprehensive envelope verification reduces capital risk significantly over the entire investment lifecycle.
Mechanical Infrastructure and Climate Control Analysis
Heating, ventilation, and air conditioning systems represent one of the largest ongoing operational costs and capital replacement hazards in any commercial facility. During the physical due diligence window, mechanical engineers must evaluate every climate control component to ensure energy efficiency and operational reliability. System age, historical service records, refrigerant compliance, and overall mechanical wear dictate near-term operating budgets and reserve requirements.
A complete building audit evaluates the age and mechanical efficiency of rooftop units, water-cooled chillers, cooling towers, boilers, and air handling equipment. Discovering that a facility requires a full commercial HVAC install allows buyers to factor that multi-thousand-dollar expenditure directly into purchase price negotiations or request seller concessions prior to closing. Replacing outdated equipment also helps lower future utility expenditures for prospective tenants, making the property far more competitive in the local commercial leasing market.
Ductwork integrity, air balancing records, and pneumatic or computerized building management systems require technical inspection as well. Defective fire dampers, dirty evaporator coils, or outdated control panels degrade indoor air quality and drive up energy consumption across the property. Testing airflow distribution across all zones confirms whether existing systems can adequately serve current or future tenant space configurations.
Investors must also examine ongoing service contracts, historical repair logs, and environmental refrigerant management plans. Older mechanical units relying on phased-out refrigerants face mounting regulatory compliance costs and rising replacement part expenses. A thorough review reveals whether previous management prioritized proactive preventative care or deferred necessary mechanical upgrades to artificially inflate net operating income. Detailed mechanical evaluations ensure operational stability for building tenants.
Utility Capacities, Electrical Systems, and Plumbing Lines
Power and water infrastructure form the essential operational backbone of commercial real estate assets. Evaluating these primary systems during due diligence prevents unexpected capacity bottlenecks, plumbing failures, and expensive utility upgrades after taking ownership. Buyers must verify that electrical main panels and supply plumbing lines satisfy current municipal building codes and intended tenant operating requirements.
Modern commercial buildings require substantial electrical capacities to support data infrastructure, heavy machinery, automated machinery, and specialized lighting setups. Contracting licensed commercial electrical services ensures that sub-panels, transformers, main distribution panels, and emergency switchgear operate safely under full electrical loads. Infrared thermographic scanning can spot loose connections, overloaded breakers, and dangerous hot spots that indicate impending electrical equipment failure before catastrophic power loss occurs.
Plumbing networks require equal scrutiny, especially in multi-tenant commercial centers, medical offices, food service facilities, or industrial properties. Licensed plumbers conduct specialized video pipe inspections inside main sewer lines, waste branches, and stormwater drains to identify tree root intrusion, cracked pipes, or sagging main lateral lines. Catching underground pipe deterioration early saves buyers tens of thousands of dollars in emergency excavation and surface repair expenses.
In addition to main supply and waste lines, water heating equipment, backflow prevention assemblies, and booster pumps need systematic testing. Municipal water pressure levels, backflow testing certification records, and grease interceptor capacities must be verified against current health and safety regulations. Thorough utility inspections prevent hidden plumbing leaks from causing structural rot, sub-grade erosion, or hazardous environmental conditions. Reliable utility systems support property income stability.
Site Grounds, Drainage, and Exterior Parking Areas
Exterior grounds create the primary first impression for prospective tenants, site visitors, and customers. Beyond initial aesthetic appeal, parking facilities, loading zones, and drive aisles represent significant liability areas regarding trip hazards, stormwater management, and ADA accessibility compliance. Evaluating exterior hardscape surfaces forms a vital component of every comprehensive property condition report.
Asphalt driveways and parking bays undergo constant mechanical stress from vehicle traffic, heavy delivery trucks, and seasonal freeze-thaw cycles. Working with reputable parking lot paving services allows buyers to identify structural sub-grade failure, severe alligator cracking, rutting, and catch basin failures that require immediate resurfacing. Proper slope design and drainage infrastructure prevent standing water from eroding asphalt layers from underneath and causing premature pavement destruction across parking facilities.
Concrete walkways, curbing, loading docks, retaining structures, and dumpster enclosures must also undergo thorough physical inspection. Cracks, heaving concrete slabs, and uneven walking transitions present immediate trip-and-fall safety liabilities that must be addressed promptly. Qualified assessors check whether pedestrian ramps, curb cuts, signage, and accessible parking stall counts conform strictly to federal Americans with Disabilities Act standards.
Exterior site lighting, perimeter security fencing, automatic gates, and landscaping drainage systems demand careful review during field surveys. Inadequate exterior lighting increases premises liability risks and commercial property insurance premiums, while poor storm site drainage leads to standing water, soil erosion, and foundation settling. Factoring exterior repair costs into overall acquisition financial models guarantees realistic budget planning. Proactive exterior site management protects property asset value.
Internal Surface Integrity and Architectural Features

Interior spaces reflect overall building health and directly influence tenant retention rates and lease values. During physical due diligence, building inspectors walk through every accessible room, corridor, stairwell, ceiling void, and utility closet to record visible defects. Evaluating interior architectural finishes helps buyers construct realistic renovation budgets for future tenant improvements and common area upgrades.
High-traffic zones like loading docks, distribution bays, production areas, and industrial workspaces demand durable, non-porous floor solutions. Evaluating whether an existing concrete floor coating shows signs of peeling, moisture vapor blistering, mechanical abrasion, or chemical wear helps buyers estimate floor preparation and recoating budgets. Properly applied, high-performance floor sealants protect underlying concrete slabs from moisture penetration, oil staining, and heavy forklift impact during daily operations.
Exterior windows and interior daylight control systems affect occupant comfort, operational productivity, and energy consumption throughout the year. Checking the mechanical operation, thermal insulation values, and structural framing of each commercial window treatment ensures that interior light levels and solar heat gain remain effectively managed. Upgrading motorized solar shades or privacy blinds can dramatically improve working environments and lower summer cooling expenditures for building occupants.
Inspectors must also evaluate interior drywall partitions, drop ceiling grids, interior doors, and emergency exit hardware. Evidence of water staining on ceiling tiles often points to active roof leaks or plumbing line leaks hidden within floor plenums. Identifying cosmetic and functional defects during structured walkthroughs enables buyers to create accurate deferred maintenance lists and establish post-closing capital budgets. Upgraded interior features improve overall tenant satisfaction.
Investigating Environmental Hazards and Past Restoration Efforts
Environmental due diligence protects buyers from taking on massive environmental cleanup liabilities and legal claims. Conducting a Phase I Environmental Site Assessment reveals historical property uses, chemical storage records, adjacent property risks, and potential soil or groundwater contamination. Identifying environmental issues before closing provides essential legal protection under federal landowner liability defense rules during property ownership.
Commercial structures constructed prior to modern environmental regulations often contain hazardous materials such as asbestos thermal insulation, lead paint, or polychlorinated biphenyls in electrical ballasts. If past flooding, pipe breaks, storm damage, or sewer backups occurred on the site, hiring a specialist in commercial restoration ensures that mold remediation and structural drying were completed to certified industry standards. Hidden mold growth or incomplete water extraction poses significant health risks to future occupants and creates ongoing financial exposure.
Inspectors must review historical municipal building permits, fire department storage records, environmental agency databases, and underground tank registries. Unregistered underground fuel storage tanks or uncontained chemical spills from former industrial tenants can lead to mandatory environmental remediation costing hundreds of thousands of dollars.
Environmental reports should also verify indoor air quality metrics, vapor intrusion potential, and soil radon gas levels. If environmental red flags appear during preliminary research, buyers can order Phase II testing to sample soil cores, soil vapor, and groundwater monitoring wells. Clean environmental records provide peace of mind and protect long-term property marketability for prospective future buyers. Early environmental identification prevents unforeseen legal liabilities.
Operational Transition, Move Logistics, and Closing Protocols
Finalizing a commercial real estate acquisition requires disciplined coordination between legal counsel, property management teams, facilities staff, and external service vendors. Once physical assessments and financial reviews confirm property viability, buyers finalize purchase contract terms and prepare for physical possession. Smooth operational transitions minimize business disruption for existing tenants and incoming commercial operations across the entire facility.
Relocating existing office assets, staging vacant tenant suites, or clearing out legacy machinery from previous owners requires organized logistics management. Coordinating with professional local movers helps buyers clear out left-behind property, reconfigure modular office furniture, and transition specialized equipment without disrupting ongoing business operations. Orderly site turnover sets a professional tone with current tenants and neighboring property owners right from day one.
Property managers must transfer utility accounts, vendor service contracts, maintenance agreements, and building security access codes prior to the closing date. Gathering warranty documentation, operating manuals, maintenance contracts, and past service logs from the seller ensures that facilities staff can operate building systems efficiently from day one of new ownership.
A final pre-closing walkthrough confirms that all contractually required repairs were completed satisfactorily and that physical property conditions have not changed since initial inspections. With legal review, physical condition assessments, and operational logistics properly aligned, buyers can complete their acquisition with total confidence. Structured due diligence transforms commercial property acquisitions into predictable, long-term financial assets. Disciplined transaction execution maximizes long-term investment yield.
